Upper Floor Residence
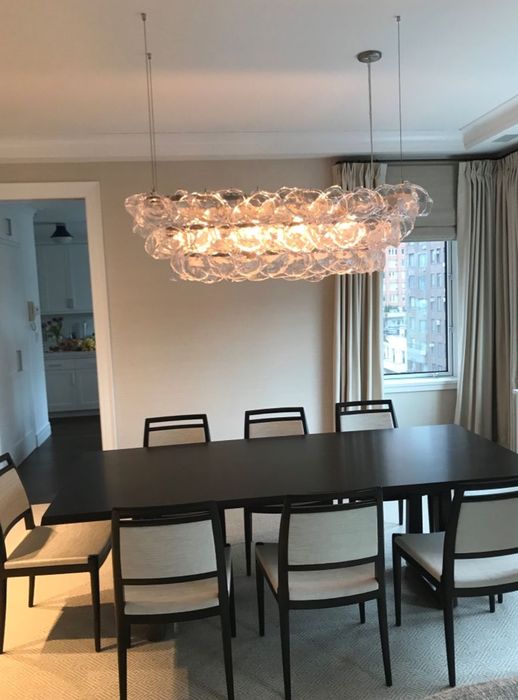
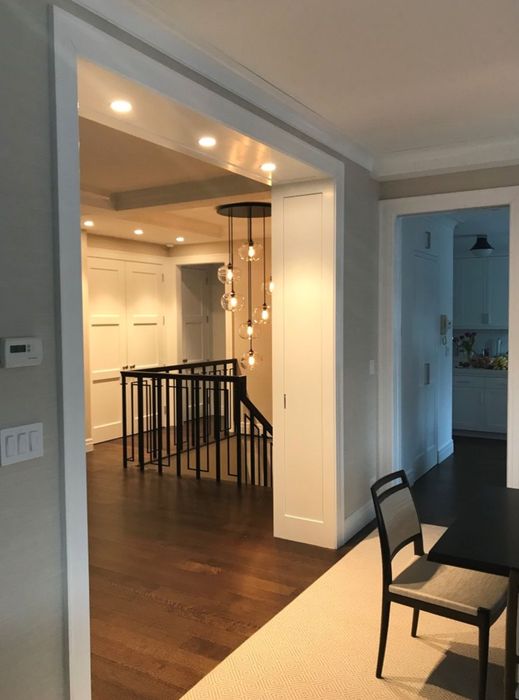
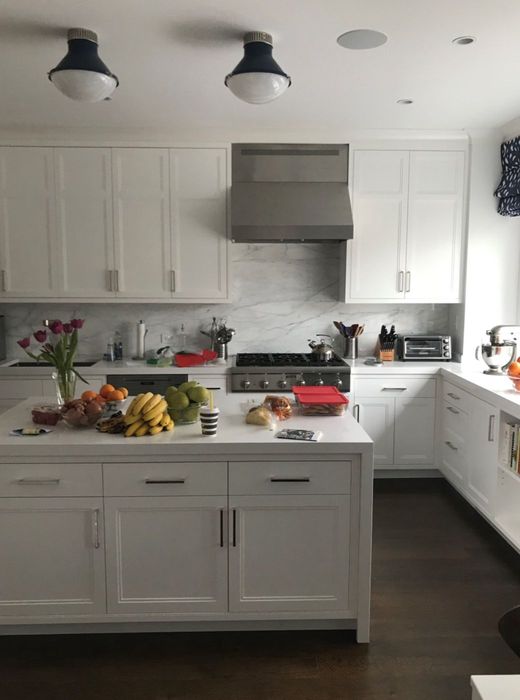
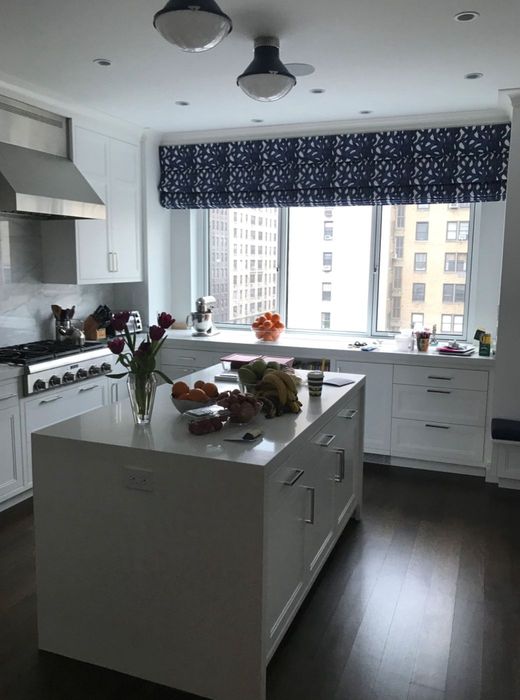
A white inset kitchen in marble with a contrasting island, a black-railed stair through the plan, and a dining room over the skyline.
The kitchen is the centre of this one — inset white cabinetry with a marble slab backsplash carried behind the range, a stainless hood built into the run, and a contrasting island set on the room's long axis with the window wall behind it.
The stair is kept deliberately light: a black rail on open treads, so the passage between floors stays part of the plan rather than closing it off.
Scope of work
- Inset white kitchen cabinetry
- Marble slab backsplash behind the range
- Stainless hood integrated into the run
- Contrasting island on the long axis
- Black-railed open stair
- Dining room glazing to the skyline
The photographs
Related work

Panelled Residence
A lacquered panelled study, a mirrored marble powder room, and coffered living and dining rooms opened through to a custom kitchen.

Classic Six
Beamed ceilings and built-in cabinetry to the fireplace wall, a panelled dining room with a concealed bar, and a white inset kitchen in honed marble.

Minimalist Duplex
A pared-back interior in continuous white plaster — recessed linear lighting, a floating vanity over dark stone, and structural columns rounded and finished flush.