Panelled Residence
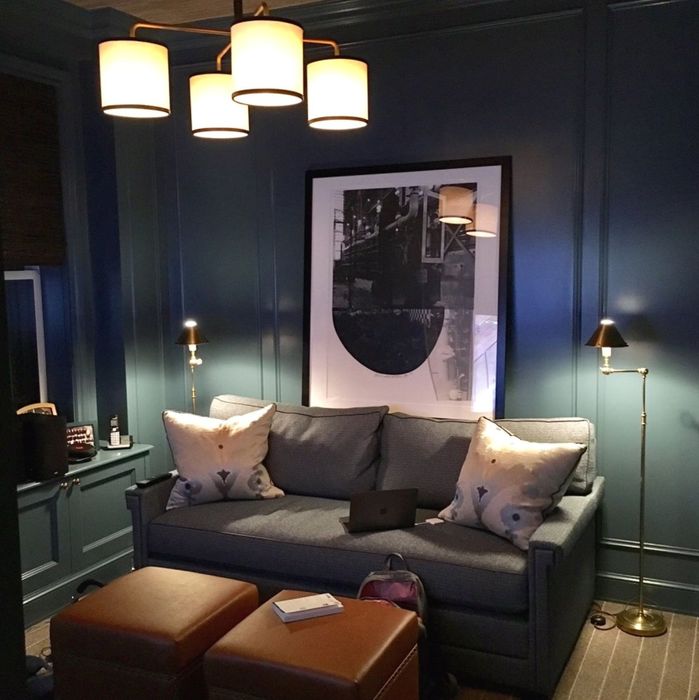
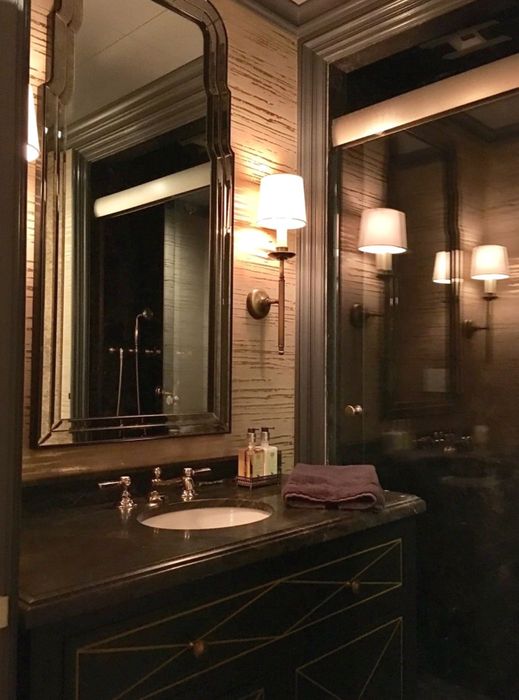
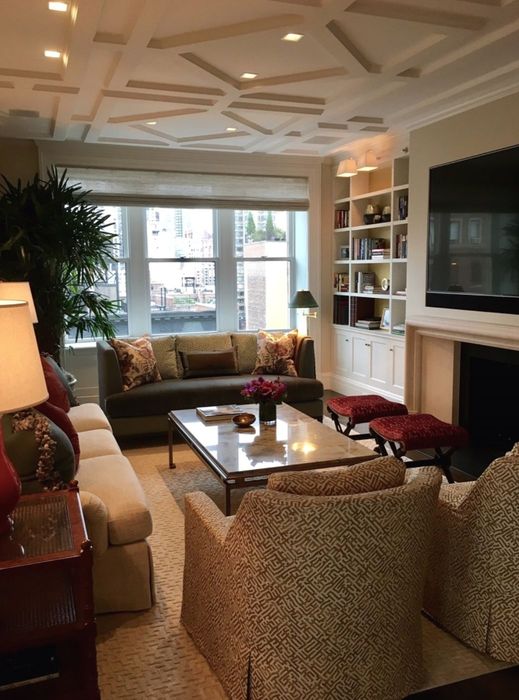
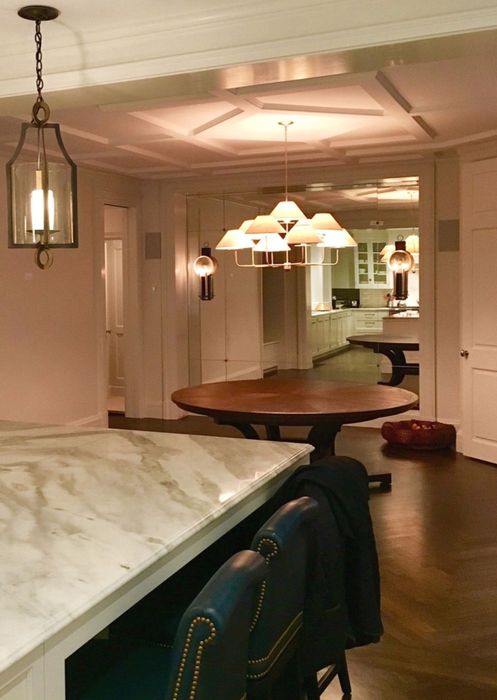
A lacquered panelled study, a mirrored marble powder room, and coffered living and dining rooms opened through to a custom kitchen.
The study sets the tone for the apartment: full-height raised panelling carried to the cornice and finished in a deep lacquer, with a built-in seating alcove, brass picture lights over the artwork and concealed storage behind the panel line.
Elsewhere the work is quieter but no less exact — a coffered ceiling run true across the living room, bookcases built into the chimney breast on both sides, and a marble island that sets the boundary between the kitchen and the dining end of the plan.
Scope of work
- Full-height raised-panel joinery in lacquer
- Coffered ceilings
- Built-in bookcases and concealed storage
- Marble island and stone tops
- Powder room in veined marble with mirrored casing
- Integrated lighting and brass fittings
The photographs
Related work

Classic Six
Beamed ceilings and built-in cabinetry to the fireplace wall, a panelled dining room with a concealed bar, and a white inset kitchen in honed marble.

Minimalist Duplex
A pared-back interior in continuous white plaster — recessed linear lighting, a floating vanity over dark stone, and structural columns rounded and finished flush.

Curved Stair Residence
A helical walnut stair on a continuous curved stringer, with coffered ceilings, an arched kitchen passage and a marble primary bath.