Penthouse
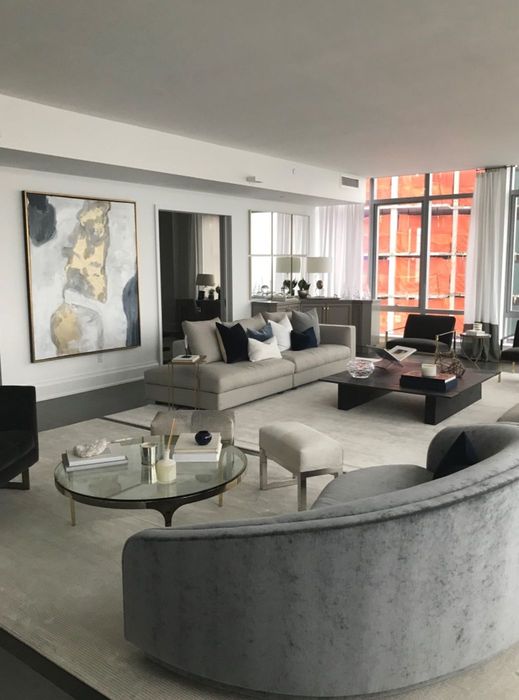
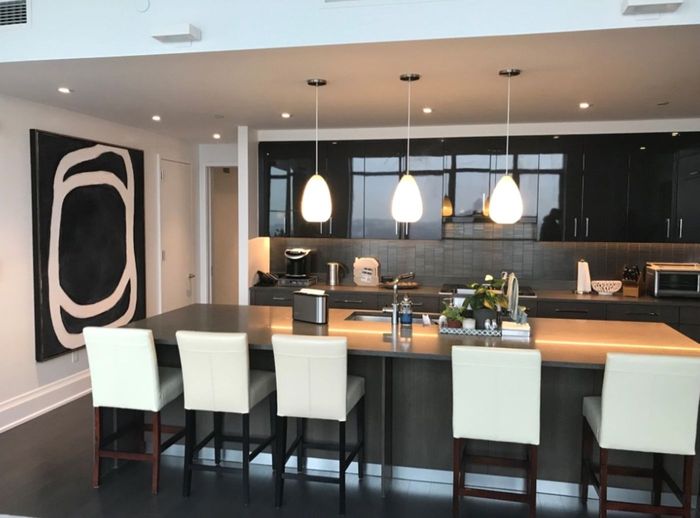
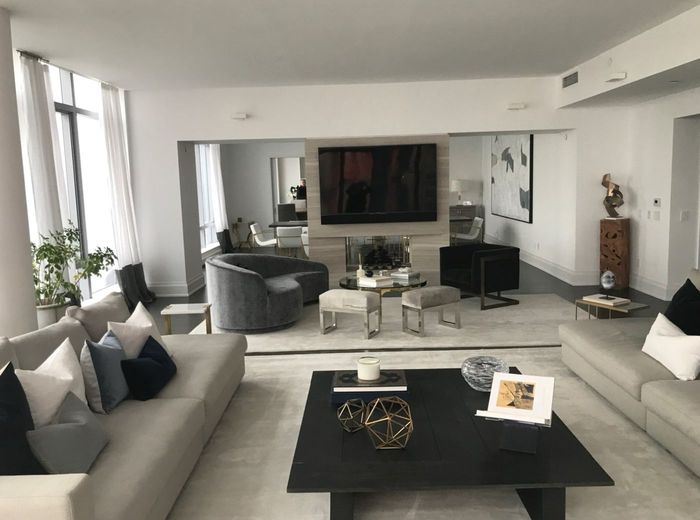
An open penthouse floor — dark lacquered kitchen on a long stone island, mirrored wall treatments and full-height glazing on two exposures.
The plan is open on purpose: the kitchen sits in the room rather than behind a wall, so it had to be built to the standard of the furniture around it — dark lacquered fronts, a long island seating six, and services run so nothing breaks the ceiling line.
Mirror is used deliberately at the wall returns to carry the windows further into the plan, which is what makes both living areas read as full-height glazing.
Scope of work
- Dark lacquered kitchen cabinetry
- Long island with seating for six
- Concealed services and unbroken ceiling line
- Mirrored wall returns
- Integrated media and fireplace wall
- Full-height glazing on two exposures
The photographs
Related work

Panelled Residence
A lacquered panelled study, a mirrored marble powder room, and coffered living and dining rooms opened through to a custom kitchen.

Classic Six
Beamed ceilings and built-in cabinetry to the fireplace wall, a panelled dining room with a concealed bar, and a white inset kitchen in honed marble.

Minimalist Duplex
A pared-back interior in continuous white plaster — recessed linear lighting, a floating vanity over dark stone, and structural columns rounded and finished flush.